Kalesma's 2025 spatial and hospitality expansion
Kalesma introduced nineteen rooms and suites by Studio Bonarchi alongside a shared pool and an all-day Greek tavern concept.
- Date
- 2025 season
- Place
- Kalesma Mykonos
Aleomandra, Mykonos - Access
- Hotel and dining access
- Organiser
- Kalesma Mykonos ↗
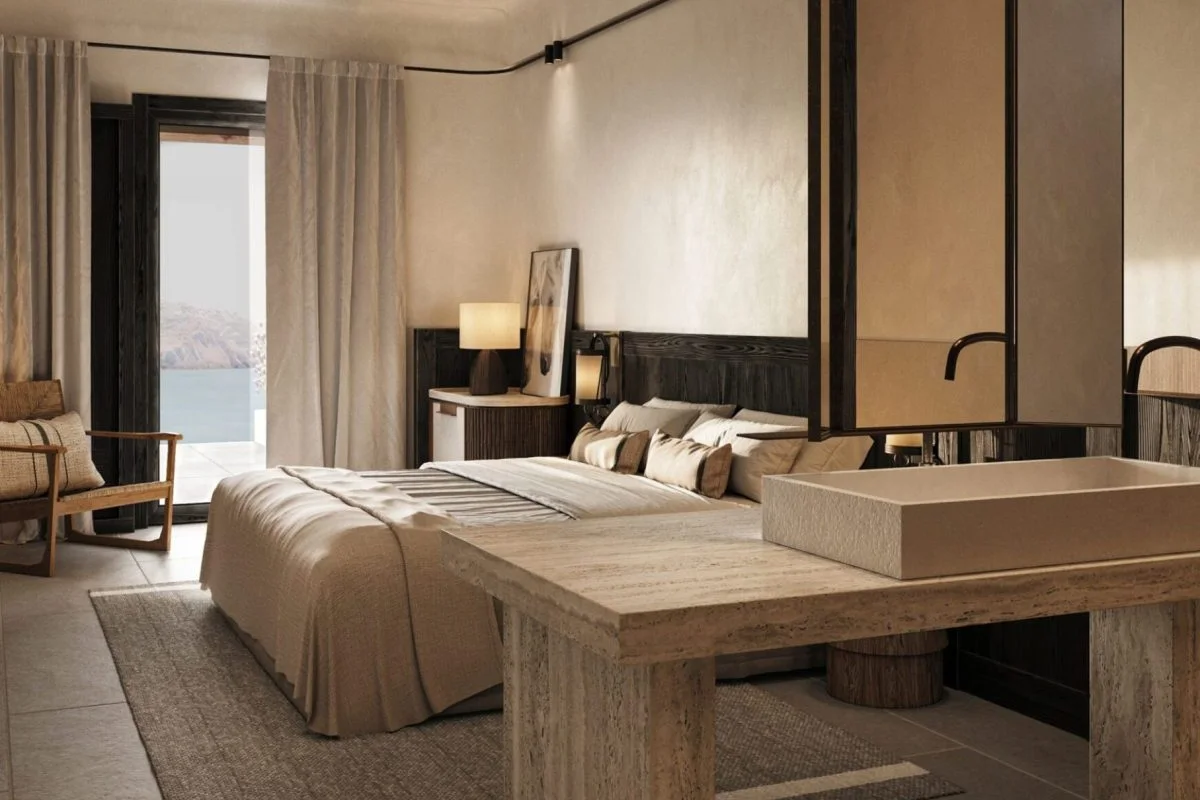
Kalesma's 2025 expansion added 19 rooms and suites designed by Studio Bonarchi. The property's announcement highlights natural materials, bespoke furnishings, local craft and private terraces with jetted tubs. It also describes a shared pool and an all-day Greek tavern, so the new accommodation was accompanied by places where guests could gather beyond their rooms.
The design interest is in the change of scale: a private, low-density stay gains new communal rhythms without losing the emphasis on individual space. For a visitor, that means a choice between retreat and a more social meal or swim within the same property. Archaeopolis's Mykonos event-planning page concerns how such destination settings can inform a separate client event; it had no role in Kalesma's expansion.
Last checked 2026-09-15
Editorial lens
Experience-production note
The expansion matters because accommodation, landscape, shared space and food are developed as one hospitality system. Its design language also illustrates how new infrastructure can extend a property without abandoning its established sense of place.
- Spatial design
- Hospitality experience
- Destination strategy
Continue through Archaeopolis
From this entry
to relevant practice.
Only the relationships that add distinct context to this entry are included below.